Explore hotel kitchen layout planning through workflow, hygiene zoning, equipment capacity, safety and efficient coordination between production areas.
Systematic Layout Planning in Hotel Kitchens
By Chef Ahmet Özdemir
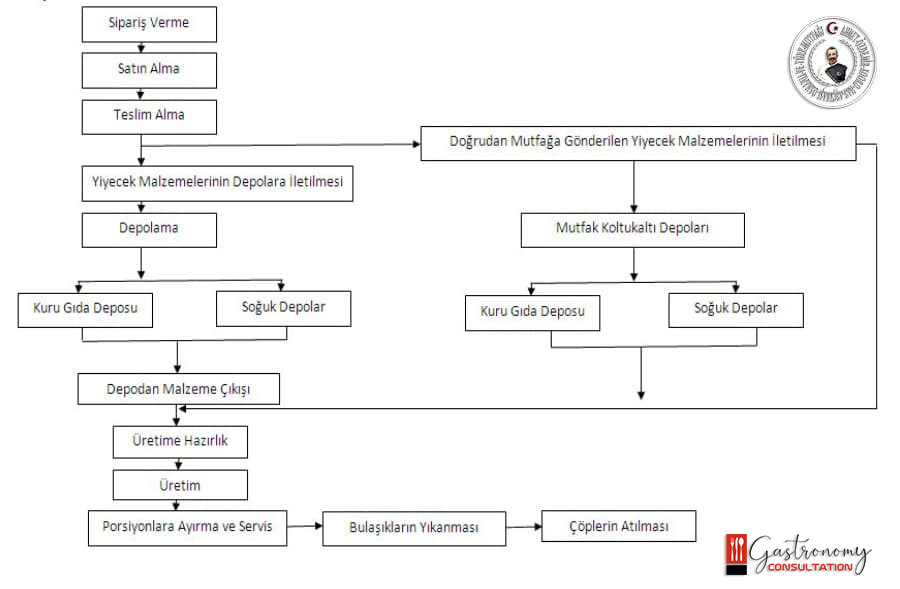
Hotel kitchen layout must support multiple outlets, meal periods and production volumes. Planning begins with menu, occupancy, receiving, storage and service routes.
Raw and cooked food flows should be separated. Cold storage, preparation, cooking, dishwashing and waste routes must reduce cross-contamination and unnecessary movement.
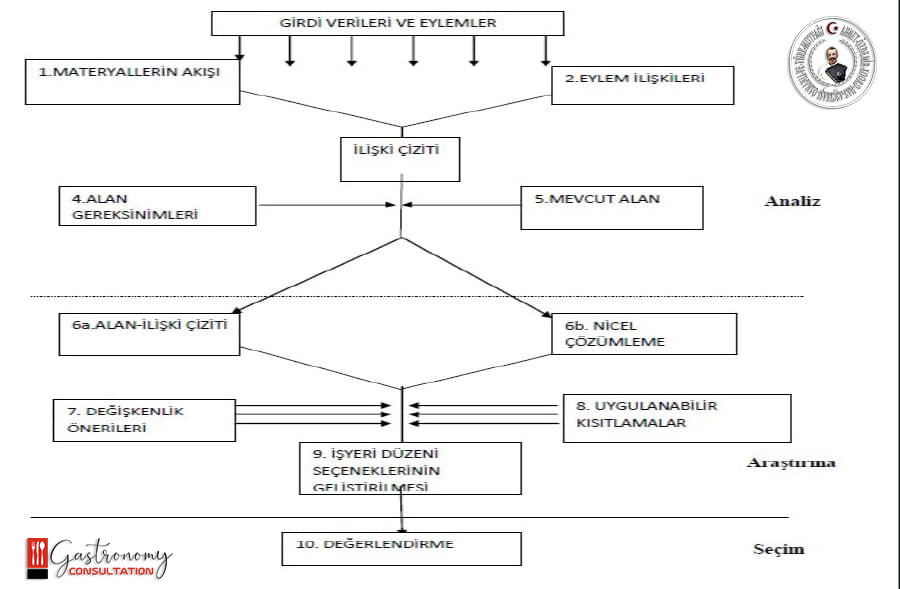
A successful layout balances hygiene, supervision, ergonomics, energy use and future capacity. Equipment should follow production needs rather than determine the concept.
Chef Ahmet ÖZDEMİR
International Restaurant Consultant
International Culinary Consultant
International Hotel Kitchen Consultant
International Restaurant Setup Consultant
- www.restorankurulumu.com
- www.hasascibasiahmetozdemir.com
- www.gastronomyconsultation.com
** All rights reserved ©. This article may not be copied, reproduced, or published on another website without the written permission of Chef Ahmet ÖZDEMİR. It may be used in academic studies with proper attribution.